Air Conditioning Ductwork Guide for Melbourne Homeowners
Ductwork often goes unnoticed until something goes wrong. Hidden away in your roof space or under your floor, these critical components of your heating and cooling installation silently distribute conditioned air throughout your home. But ductwork doesn’t last forever, and knowing when to replace it can save you thousands in energy costs while dramatically improving your home comfort.
Whether you’re upgrading from evaporative cooling to refrigerated air conditioning, adding cooling to your existing gas ducted heating, or have ageing ductwork, understanding when replacement is necessary helps you make informed decisions about your Melbourne home’s comfort system.
Table of Contents
- Why Your Air Conditioning Ductwork is the Hidden Highway of Home Comfort
- When Ductwork Needs to be Replaced
- Upgrading Ducted Gas Heating: The Add-On Cooling Complication
- The 15 Year Rule for Older Ductwork
- Signs Your Ductwork Needs Replacement
- Australian Ductwork Standards: What Your New Ductwork Must Meet
- Ductwork Sizing for Melbourne Homes
- Ductwork Repairs vs Replacement: Making the Right Decision
- The Professional Installation Process: What to Expect
- Maintaining Your New Ductwork: Getting Maximum Lifespan
- Ready to Upgrade Your Home’s Ductwork?
Why Your Air Conditioning Ductwork is the Hidden Highway of Home Comfort
Ductwork is the network of tubes (ducts) that carries conditioned air from your central heating or cooling unit to the various rooms in your home. Think of it as a highway system for air. Just as potholes and traffic jams slow down vehicles and waste fuel, leaks, restrictions, and poor design in your ductwork waste energy and reduce comfort.
There are two types:
Flexible Ducts: Made from a wire coil covered with flexible plastic and wrapped in insulation. Common in residential air conditioning installations due to ease of installation and lower cost. Must comply with AS4254.1:2021 standards.
Rigid Duct: Constructed from galvanised steel or other sheet metal. More durable and generally preferred for longer runs usually found in commercial air conditioning installations. Must comply with AS4254.2:2012 standards.
Independent studies have found that flexible duct systems can experience thermal energy losses of 20% to 40% due to ineffective sealing, poor installation practices, and insufficient insulation. This means up to 40 cents of every dollar you spend on heating or cooling could be leaking into your roof space rather than conditioning your living areas.
When Ductwork Needs to be Replaced
One of the most common scenarios requiring complete ductwork replacement in Melbourne is upgrading from evaporative cooling to reverse cycle air conditioning. These two systems operate on fundamentally different principles and have different ductwork requirements.
Why Evaporative Ductwork Won’t Work for Refrigerated Systems
Different Airflow Requirements: Evaporative cooling systems move massive volumes of air to create a cooling effect. They rely on high airflow rates to distribute moist, cool air throughout your home. Refrigerated air conditioning, on the other hand, uses much less airflow and operates as a closed-circuit system, recirculating and conditioning the air already inside your home.
This difference manifests in several ways:
Duct Diameter:
- Evaporative cooling typically uses 250mm to 300mm diameter ducts
- Refrigerated air conditioning uses 150mm to 200mm diameter ducts
The larger evaporative ducts are oversized for refrigerated systems, leading to reduced air velocity, poor air circulation, and inadequate cooling performance.
Outlet Size and Positioning:
- Evaporative systems use large vents (often 300mm square outlets) positioned to maximise air distribution from a high-volume, low-pressure system
- Refrigerated systems require smaller, strategically positioned vents (typically 200mm outlets) optimised for directional airflow from a high-pressure system
Your existing evaporative vents will be too large and in the wrong positions for effective refrigerated cooling. This isn’t just about aesthetics – incorrect vent sizing and positioning directly impacts system performance and energy efficiency.
Insulation Standards: Evaporative cooling ducts in Melbourne often have minimal insulation (sometimes as low as R0.6) because the air being distributed is already cool and moist. Refrigerated air conditioning requires insulated ductwork to:
- Prevent condensation forming on the outside of cold ducts
- Minimise heat gain as cooled air travels through hot roof spaces
- Maintain energy efficiency
According to the National Construction Code (NCC), refrigerated air conditioning ductwork in Melbourne (Climate Zone 6) running through unconditioned spaces requires a minimum R-value of R1.5 to R2.0, depending on the application and duct location.
Moisture Management: Evaporative cooling adds moisture to the air, which over time can be trapped in ductwork, potentially leading to:
- Mould growth inside existing ducts
- Degradation of duct materials
- Persistent musty odours
Refrigerated systems remove moisture from the air, providing drier, more comfortable conditions. Using old evaporative ductwork introduces contamination risks and moisture-related problems that can affect your indoor air quality.
Return Air Requirements: Evaporative systems typically don’t have return air ducts – they simply push air through the house and rely on open windows and doors for air to escape. Refrigerated systems require properly sized return air ducting to complete the air circulation loop. This means not only replacing supply ducts but also installing an entirely new return air system.
The Complete Upgrade Process
When converting from evaporative to refrigerated cooling, your HVAC installer will need to:
- Remove the existing evaporative system from your roof, including the cooler unit itself
- Remove all evaporative ductwork from your ceiling space
- Patch ceiling vent holes left by the larger evaporative outlets
- Install new, correctly sized ductwork designed for refrigerated air conditioning
- Install smaller refrigerated vents in optimal positions for each room
- Create return air ducting (which didn’t exist with evaporative)
- Seal and insulate all ductwork to AS 4254 standards
Some Melbourne homeowners choose to leave the evaporative cooler on the roof (with a metal plate covering the roof penetration) rather than pay for removal. While this saves a few hundred dollars initially, removing it completely provides a cleaner finish and eliminates potential future roof leaks.
You Can Use the Same Ducts When Upgrading Evaporative Cooling Models
If you’re replacing an ageing evaporative cooling system with a newer, more efficient evaporative model, you can usually reuse your existing ductwork and vents, provided they’re in good condition.
Before reusing evaporative ductwork, your installer should check for:
- Physical damage (holes, tears, deterioration)
- Mould or contamination inside the ducts
- Proper duct support and securing
- Adequate insulation for current standards
- Vent condition and secure mounting
If your evaporative ductwork is less than 15 years old, properly maintained, and shows no signs of damage or contamination, reusing it can save several thousand dollars on your upgrade cost.
Upgrading Ducted Gas Heating: The Add-On Cooling Complication
If you currently have ducted gas heating and want to add air conditioning, the question of whether you need new ductwork depends entirely on how your system was originally designed.
Modern Add-On Cooling Ready Systems
Many modern gas ducted heating systems installed in Melbourne over the past 10-15 years were designed with future cooling in mind. These systems can accommodate add-on cooling units without complete ductwork replacement, but they still require modifications:
Existing Requirements for Add-On Cooling Compatibility:
Your system needs:
- Compatible heater model: Not all gas heaters can accept add-on cooling. Check your model specifications.
- Larger ductwork: Ducts must be one size larger than standard heating-only systems (typically 200mm instead of 150mm)
- R1.5 insulation: Ductwork must be rated to R1.5 minimum to prevent condensation
- Zoning capability: The system must support zoning, as add-on cooling doesn’t cool the whole house simultaneously
- Adequate return air: A larger return air grille with filtration suitable for air conditioning
- Electrical capacity: Sufficient electrical infrastructure to power the cooling compressor
If your gas ducted heating was installed with these specifications, you may be able to add refrigerated cooling without replacing all the ductwork. However, you’ll likely still need:
- Larger or additional vents in some rooms
- A larger return air grille
- Modifications to duct runs in specific areas
- Professional assessment of duct sealing and insulation
Older Gas Heating Systems: Complete Replacement Often Required
For most Melbourne homes with older gas ducted heating (installed before 2010), the ductwork wasn’t designed to handle air conditioning loads. These systems generally have:
Undersized Ducts: Older gas heating systems use 150mm diameter ducts or smaller, sufficient for heating (hot air rises naturally) but inadequate for cooling (cold air sinks and requires higher pressure for effective distribution).
Floor-Based Distribution: Many older gas heating systems blow warm air through floor vents. While this works well for heating, it’s highly inefficient for cooling. Cold air blown from floor vents tends to pool at ground level rather than mixing effectively with room air, creating uncomfortable stratification.
For cooling to work effectively, you need ceiling-mounted vents that allow cooled air to fall and mix naturally with warmer air. This often requires complete ductwork redesign and relocation.
Insufficient Insulation: Heating ducts often have minimal insulation since heat loss from ducts in roof spaces isn’t as critical when you’re distributing hot air. Air conditioning ducts in Melbourne’s hot roof spaces (which can reach 60-70°C on summer days) need substantial insulation to prevent heat gain and condensation.
Lack of Return Air: Older gas heating systems in Melbourne often use a simple return air grille in a central hallway. Air conditioning requires a much larger return air system, often necessitating additional return air points in different zones of the house.
Why You Can’t Reuse Heating Ducts for Cooling
We’ve written a detailed article explaining why you can’t effectively use gas heating ducts for air conditioning, but the key reasons are:
- Physics: Heating and cooling work differently. Hot air rises and disperses naturally; cold air sinks and requires pressurised distribution.
- Duct sizing: Cooling requires higher airflow rates and larger ducts than heating.
- Insulation: Cooling in hot roof spaces demands much better insulation to prevent energy loss and condensation.
- Distribution points: Ceiling outlets for cooling vs. floor outlets for heating require completely different duct layouts.
While the upfront cost of new ductwork might seem daunting, attempting to force air conditioning through inadequate heating ducts results in:
- Poor cooling performance
- High energy bills (system running constantly without achieving comfort)
- Potential coil icing from insufficient airflow
- Shortened equipment lifespan
- Uncomfortable hot and cold spots throughout your home
The 15 Year Rule for Older Ductwork
Even if you’re not changing your cooling or heating system type, ductwork itself has a limited lifespan and will eventually need replacement.
Ductwork Lifespan in Melbourne Conditions
Australian and international studies suggest:
Flexible Ductwork: Around 15 years before deterioration impacts performance
Rigid Sheet Metal Ductwork: 20-25 years when properly maintained
However, Melbourne’s extreme temperature fluctuations accelerate ductwork deterioration. Your roof space might experience:
- Summer temperatures: 60-70°C
- Winter temperatures: Near-freezing on frosty mornings
- Daily temperature swings: 20-30°C
This constant expansion and contraction causes:
- Seams to pull apart, creating air leaks
- Flexible duct jackets to crack and deteriorate
- Insulation to compress and lose R-value
- Connection points to loosen
By the 15-year mark, most flexible ductwork systems in Melbourne roof spaces show signs of deterioration that significantly reduce HVAC efficiency.
Signs Your Ductwork Needs Replacement
Australian Ductwork Standards: What Your New Ductwork Must Meet
When installing new ductwork in Melbourne, your HVAC installer must comply with current Australian Standards and the National Construction Code (NCC). Understanding these requirements helps ensure you receive a quality installation.
AS 4254 Ductwork Standards
AS 4254.1:2021 – Flexible Duct
This standard covers:
- Materials and construction requirements
- Performance testing methods
- Installation procedures
- Support and hanging requirements
- Insulation specifications
- Fire hazard properties
Key Requirements:
- Flexible duct support: Must use strapping with minimum 75mm width or 25mm hanging straps with 75mm saddles covering at least 1/4 of duct circumference
- Maximum unsupported length: Flexible duct must be supported at regular intervals to prevent sagging
- Maximum length in duct runs: Flexible duct limited to 6 metres maximum per duct run
- Proper sealing: All joints must be sealed with appropriate mastic or tape
The 2021 update to AS 4254.1 specifically addressed poor installation practices that lead to 20-40% energy losses in flexible duct systems.
AS 4254.2:2012 – Rigid Ductwork
This standard covers rigid duct construction from galvanised steel and other sheet metals, including:
- Material thickness requirements
- Reinforcement and support specifications
- Joint and seam construction
- Leakage testing requirements
- Insulation and sealing
NCC Insulation Requirements for Melbourne (Climate Zone 6)
The National Construction Code specifies minimum insulation R-values based on climate zone and duct location:
For Ductwork in Unconditioned Spaces (roof, subfloor): Minimum R-Value: R2.0
For Ductwork in Conditioned Spaces (within living areas): Added Minimum R-Value: R1.2
For Flexible Ductwork: Must achieve added minimum R-Value of R1.0 where flexible ductwork is not more than 3 metres
These requirements ensure your ductwork operates efficiently in Melbourne’s temperature extremes. R2.0 insulation significantly reduces heat gain in summer (when roof spaces can reach 65°C) and heat loss in winter.
Duct Sealing Requirements
For duct systems with capacity of 3000L/s or greater, ductwork must be sealed and tested for air leakage. Even residential systems benefit from sealing using:
- Duct mastic (not “duct tape,” which deteriorates quickly)
- Foil-backed tape specifically designed for ductwork
- Appropriate gaskets at connection points
Quality installations should achieve air leakage rates below 10% of total airflow.
Fire Safety Requirements
All ductwork materials and insulation must meet fire hazard property requirements specified in AS 4254, including:
- Flame spread index
- Smoke developed index
- Combustibility testing
These requirements protect your home and family in the event of fire.
Ductwork Sizing for Melbourne Homes
Duct sizing is essential for system performance and energy efficiency. Undersized ducts restrict airflow, causing:
- Reduced comfort (system can’t deliver enough air to rooms)
- Higher energy costs (system runs longer)
- Shortened equipment life (increased strain on fan motors)
- Potential coil icing on air conditioners
Oversized ducts create:
- Reduced air velocity (poor air distribution)
- Inadequate air mixing in rooms
- Increased installation costs
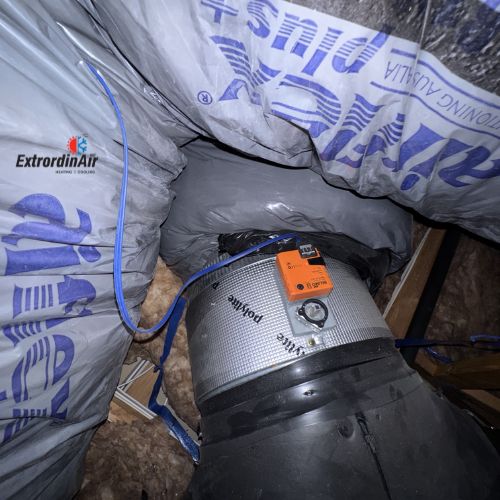
Common Duct Sizes in Melbourne Homes
Main Trunk Ducts (from central unit):
- Small homes (100-150m²): 300-350mm diameter
- Medium homes (150-200m²): 350-400mm diameter
- Large homes (200m²+): 400-500mm diameter
Branch Ducts (to individual rooms):
- Bedrooms: 150-200mm diameter
- Living areas: 200-250mm diameter
- Bathrooms/laundry: 100-150mm diameter
Return Air Ducts:
- Generally 1.5 to 2 times the size of the largest supply duct
- Must provide unrestricted airflow back to the central unit
- Typically 400-500mm for residential systems
These are general guidelines only. Duct sizing requires Manual D calculations based on:
- Room heat gain/loss calculations
- Required airflow for each room
- Available static pressure from your system
- Duct run lengths and number of bends
At ExtrordinAir, we use software to design duct systems that balance airflow to each room while maintaining energy efficiency.
Duct Velocity and Static Pressure
Recommended Air Velocities:
- Main trunks: 5-7 m/s (metres per second)
- Branch ducts: 3-5 m/s
- Return air ducts: 3-4 m/s
Higher velocities increase noise and pressure drop. Lower velocities may provide inadequate air delivery.
Static Pressure Limits:
The NCC specifies maximum pressure drops across duct components to ensure energy efficiency:
- Straight ductwork: Maximum 1 Pa/m (Pascal per metre) averaged over entire duct length
- Flexible ductwork sections: Cannot exceed 6 metres per duct run
- Ductwork bends: Must use turning vanes for 90° bends unless long radius bends are used
- Supply diffusers and grilles: Maximum 40 Pa pressure drop
- Return air grilles: Should provide minimal resistance
These requirements ensure your HVAC system operates efficiently without excessive fan power consumption.
Ductwork Repairs vs Replacement: Making the Right Decision
Not every ductwork problem requires complete replacement. Sometimes, small repairs are sufficient and can extend the life of your ducts.
When Repairs Are Appropriate
Minor Leaks:
- Small holes or gaps in ductwork can be effectively sealed with duct mastic or foil tape
- Disconnected joints can be reconnected and properly sealed
- Best suited to newer ductwork (less than 10 years old) with isolated problems
Damaged Insulation:
- Torn or compressed external insulation can be rewrapped
- Missing insulation sections can be added
- Effective when the duct itself remains sound
Individual Sections:
- If damage is confined to a single, accessible duct section, that section can be replaced
- Common when damage is caused by specific events (pest intrusion, trades damaging duct during other work)
When Replacement Is Necessary
System-Wide Deterioration: If multiple sections show damage, leaks, or deterioration, the cost of comprehensive repairs often approaches or exceeds replacement cost. Replacement provides a complete solution with warranty coverage.
Age Over 15 Years: When flexible ductwork exceeds 15 years, deterioration is often widespread but not always visible. Thermal imaging and duct testing frequently reveal efficiency losses exceeding 30%, making replacement more cost-effective than trying to patch an ageing system.
Changing System Types: As discussed earlier, changing from evaporative to refrigerated cooling, or adding cooling to gas heating, generally requires new ductwork designed for the new system’s requirements.
Mould Contamination: Mould in flexible ductwork cannot be effectively cleaned. The porous insulation harbours spores that will regrow. Replacement is the only solution that ensures healthy indoor air quality.
Major Pest Infestation: When rodents, possums, or insects have extensively damaged ductwork and left contamination throughout the system, replacement is often the most cost-effective and hygienic solution.
Poor Original Design: If your home suffers from persistent comfort problems despite a functioning HVAC system, the ductwork may have been poorly designed initially. Replacement with adequately sized and balanced ductwork solves comfort issues that repairs cannot address.
Asbestos Duct Insulation: Older homes (pre-1990) may have asbestos-containing duct insulation. If damaged or deteriorating, this must be professionally removed and replaced following strict asbestos handling procedures.
The Professional Installation Process: What to Expect
When you choose to replace your ductwork, understanding the process helps you work effectively with your HVAC contractor.
Step 1: Initial Assessment and Design
A quality HVAC company will:
- Perform a comprehensive home assessment
- Calculate heating and cooling loads for each room (Manual J calculations)
- Design a duct system specific to your home (Manual D calculations)
- Select appropriate equipment sized to match your needs
- Provide detailed written quotation
Red Flags:
- Contractors who quote without inspecting your roof space
- Sizing systems based only on square footage
- Unwillingness to provide written specifications
- Pressure to make immediate decisions
Step 2: Pre-Installation Preparation
Before installation day:
- Move furniture away from vent locations
- Provide clear access to roof space
- Remove valuable items from rooms below work areas
- Ensure installer can park close to property for material access
Step 3: Removal of Old Ductwork
Professional installers will:
- Carefully remove old ductwork to avoid damaging insulation or ceiling
- Seal and cap any roof penetrations being abandoned
- Dispose of old materials properly (including any asbestos-containing materials following regulations)
- Protect your home with drop sheets and care during removal
Step 4: New Ductwork Installation
Quality installation includes:
- Installing ductwork following the approved design
- Using proper support spacing (AS 4254.1 requires specific support intervals)
- Sealing all joints with appropriate mastic and tape
- Installing insulation meeting NCC requirements
- Avoiding compression, kinks, or restrictions in flexible ductwork
- Installing turning vanes in sharp bends
- Connection to HVAC equipment
Step 5: Vent Installation and Finishing
- Installing new vents and grilles in designed locations
- Patching and painting ceiling holes from removed vents
- Ensuring all vents are secure and properly sealed
- Installing return air grilles with appropriate filtration
Step 6: Testing and Commissioning
Professional installations include:
- Airflow testing to verify proper delivery to each room
- Static pressure testing
- Duct leakage testing (for systems ≥3000 L/s, or voluntarily for quality assurance)
- System balancing to ensure even distribution
- Final adjustment of dampers and controls
Step 7: Documentation and Handover
You should receive:
- Completion certificate
- Documentation of materials used (compliance with AS 4254)
- Duct layout diagram
- System operating instructions
- Warranty information (in Melbourne, most installations have a 6 year guarantee plus manufacturer warranty on equipment)
Maintaining Your New Ductwork: Getting Maximum Lifespan
Once you’ve invested in new ductwork, proper maintenance extends its lifespan and maintains efficiency.
Regular Filter Cleaning
Your HVAC system’s air filter protects ductwork from dust buildup. Regularly clean your filters every 1-3 months during heavy use seasons, or more frequently if you have pets or allergies.
Annual Professional Servicing
Have your air conditioning system serviced annually by a qualified technician. This service should include:
- Cleaning indoor and outdoor coils
- Checking refrigerant levels
- Inspecting ductwork connections
- Verifying proper airflow
- Checking for new leaks or damage
Pest Prevention
Melbourne’s urban possums and rodents are notorious for causing ductwork damage. Prevent problems by:
- Trimming tree branches away from your roofline
- Sealing entry points to your roof space
- Installing possum-proof vent covers if possums are a problem in your area
- Addressing any pest presence immediately before they damage ductwork
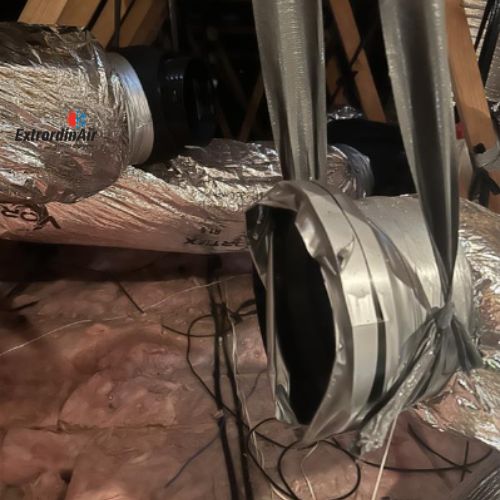
Periodic Duct Inspection
Every 3-5 years, visually inspect accessible ductwork:
- Check for visible damage or deterioration
- Look for disconnected sections
- Verify insulation remains intact
- Check for pest intrusion signs
Avoid Roof Space Contamination
When trades work in your roof space (electricians, plumbers, installers), specifically request they avoid disturbing or damaging ductwork. Many ductwork problems result from other trades inadvertently stepping on, kinking, or disconnecting ducts.